
Design & Styling
7 Kitchen Design Details That Add Character and Warmth
Quick Answer
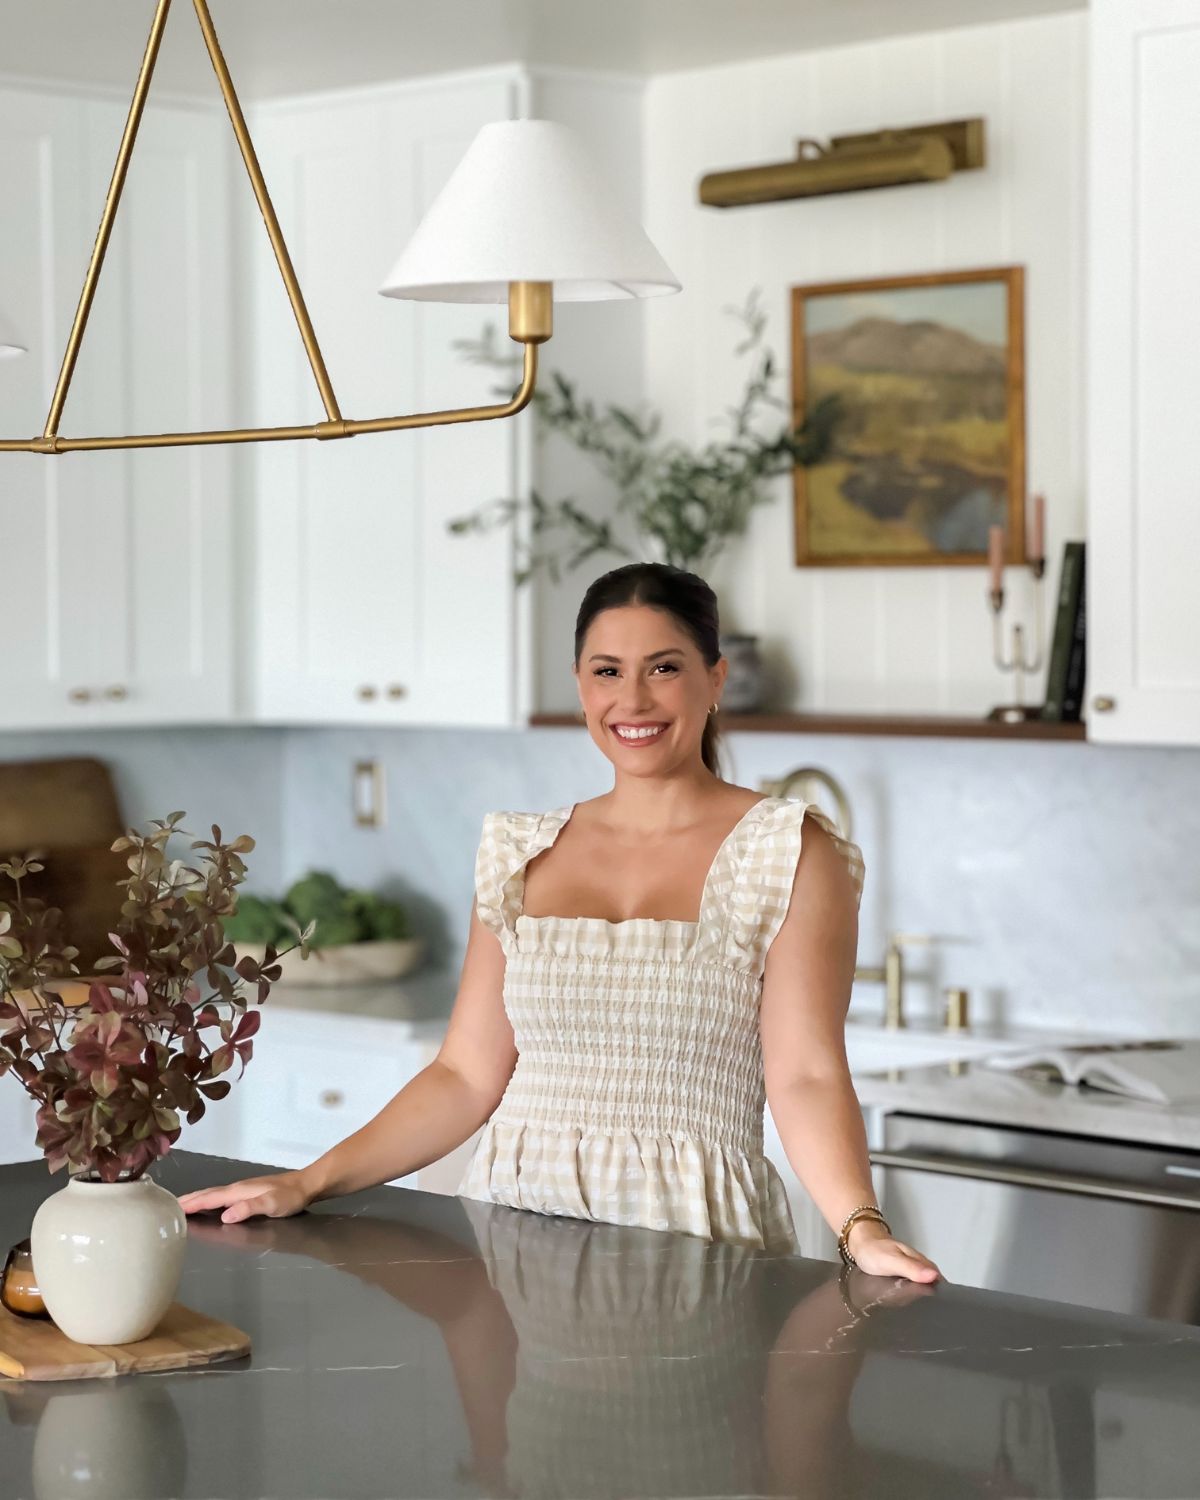
A kitchen feels custom when small design choices work together instead of competing. In our Paisley Project kitchen, seven details did the heavy lifting: mixing cabinet colors and countertop materials, adding wall texture, stacking the cabinetry, repeating one wood tone, adding a display shelf, and layering the lighting. None is dramatic on its own — together they change the whole room.
Whenever someone asks what makes this kitchen feel custom, they expect me to point to one thing — the plaster hood, maybe, or the two-tone island. But it was never one big move. The pieces that make a room feel considered are almost always the small ones, and there are usually more of them than you'd think.
What actually changes how a kitchen feels is a stack of quiet decisions: a second cabinet color, a different counter on the island, a little texture on the walls, lighting that comes from more than one place. On their own, none of them is groundbreaking. Layered together, they're the difference between a kitchen that looks builder-grade and one that looks designed.
This kitchen was the heart of our Paisley Project, a 2024 renovation here in Chula Vista. The house was an off-market find my husband Ryan Fisher brought to us through Lovery Real Estate, and I got to design the kitchen from the studs out. Here are the seven details that did the most work — and how to borrow them in your own.
What makes a kitchen feel designed instead of builder-grade?
A kitchen reads as "designed" when no single finish is doing all the talking. Instead of one statement piece, you layer: mixed finishes for contrast, natural wood for warmth, varied lighting for depth, and a little texture so the eye has somewhere to rest. It's the same instinct behind any well-styled room — the principles I lean on in my interior design tips for beginners apply just as much in a kitchen as they do in a living room.
The seven details below are the ones I come back to most. Read them as a menu, not a checklist — even one or two will shift how a space feels.
In this post
Shop This Post
The brass, the lighting, and the pieces that pull this kitchen together.

1. Mix two cabinet colors
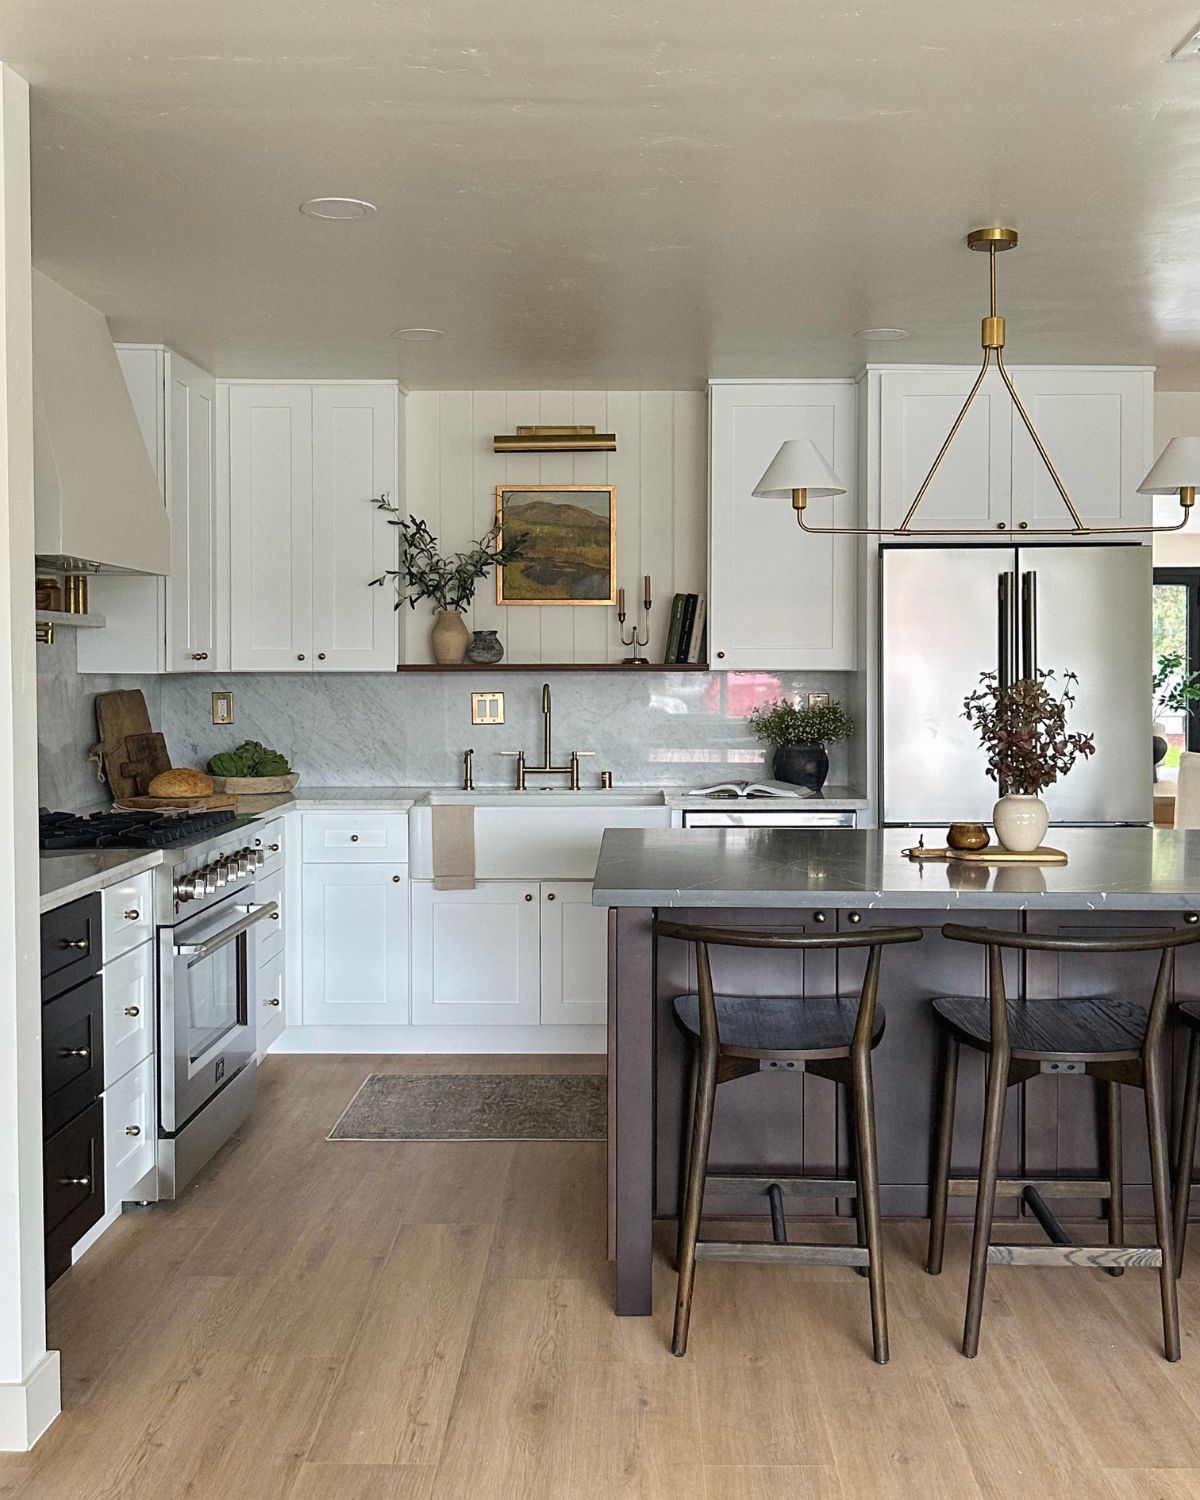
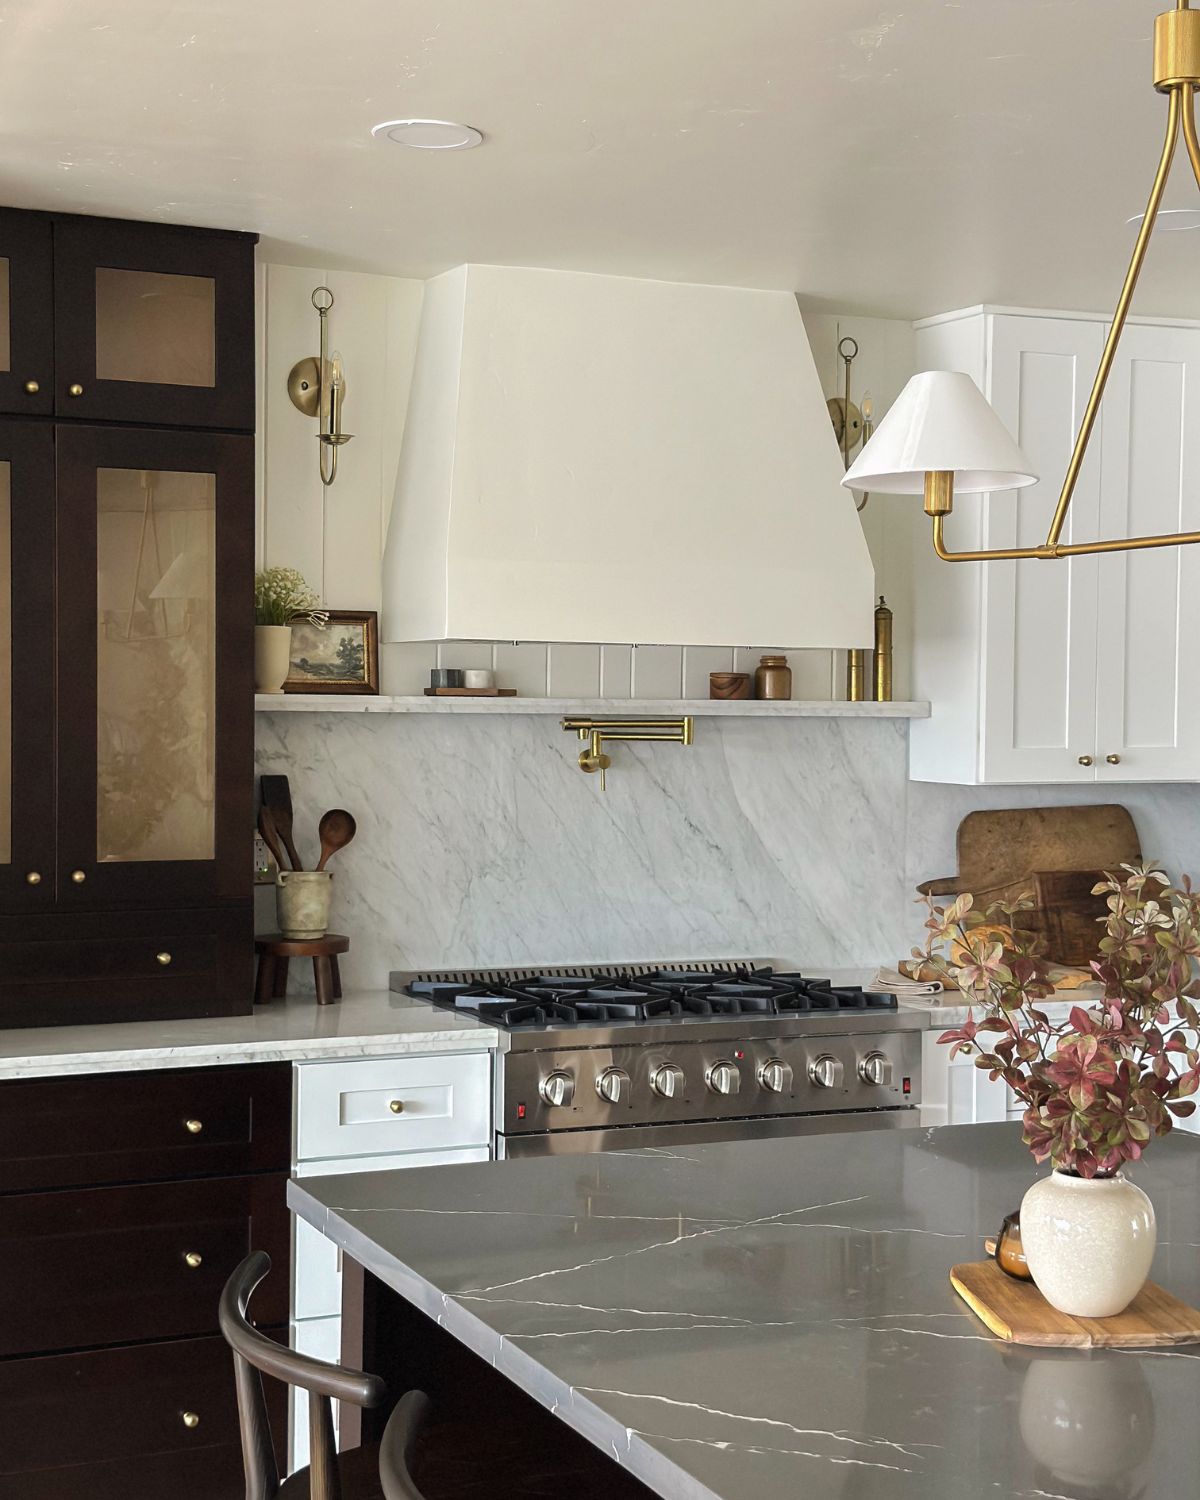
This kitchen is big and open, and a single cabinet color across all of it would have felt flat — a lot of one note with nothing to ground it. So I split the difference: warm white on the perimeter and a deep walnut on the island and pantry run. The contrast gives the room an anchor and keeps a large footprint from reading like a showroom.
If you try this, let one color clearly lead. The white is the bulk of the room; the dark is the accent that earns attention because there's less of it. Two colors balanced 50/50 tend to fight — one dominant, one supporting is what makes it feel intentional.
2. Mix your countertop materials
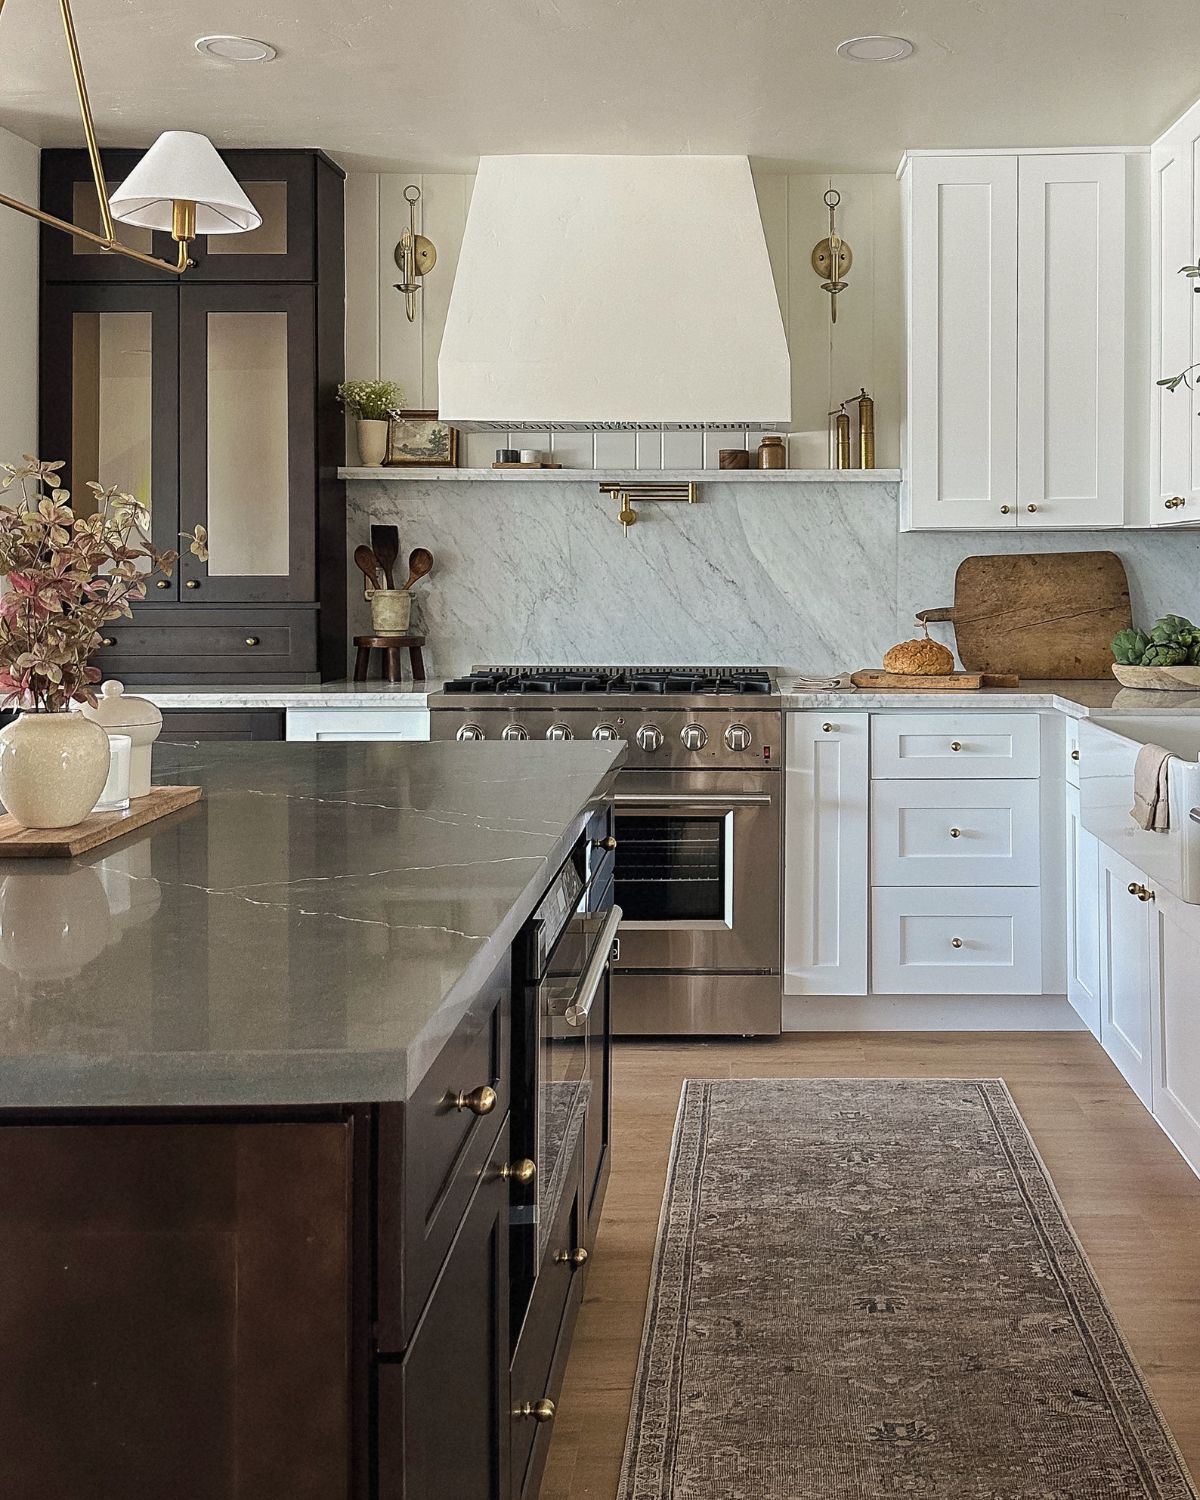
I carried the same idea straight into the countertops. The perimeter wears a soft white marble; the island gets a darker, moodier slab. Two surfaces instead of one does the same job as the two cabinet colors — it breaks up a wide expanse of counter and gives the island its own quiet identity.
A practical bonus: the island is where the real cooking and gathering happen, so a harder-wearing, darker surface there hides daily life a little better than marble would. Form and function landing in the same decision is always the goal.
3. Add wall texture
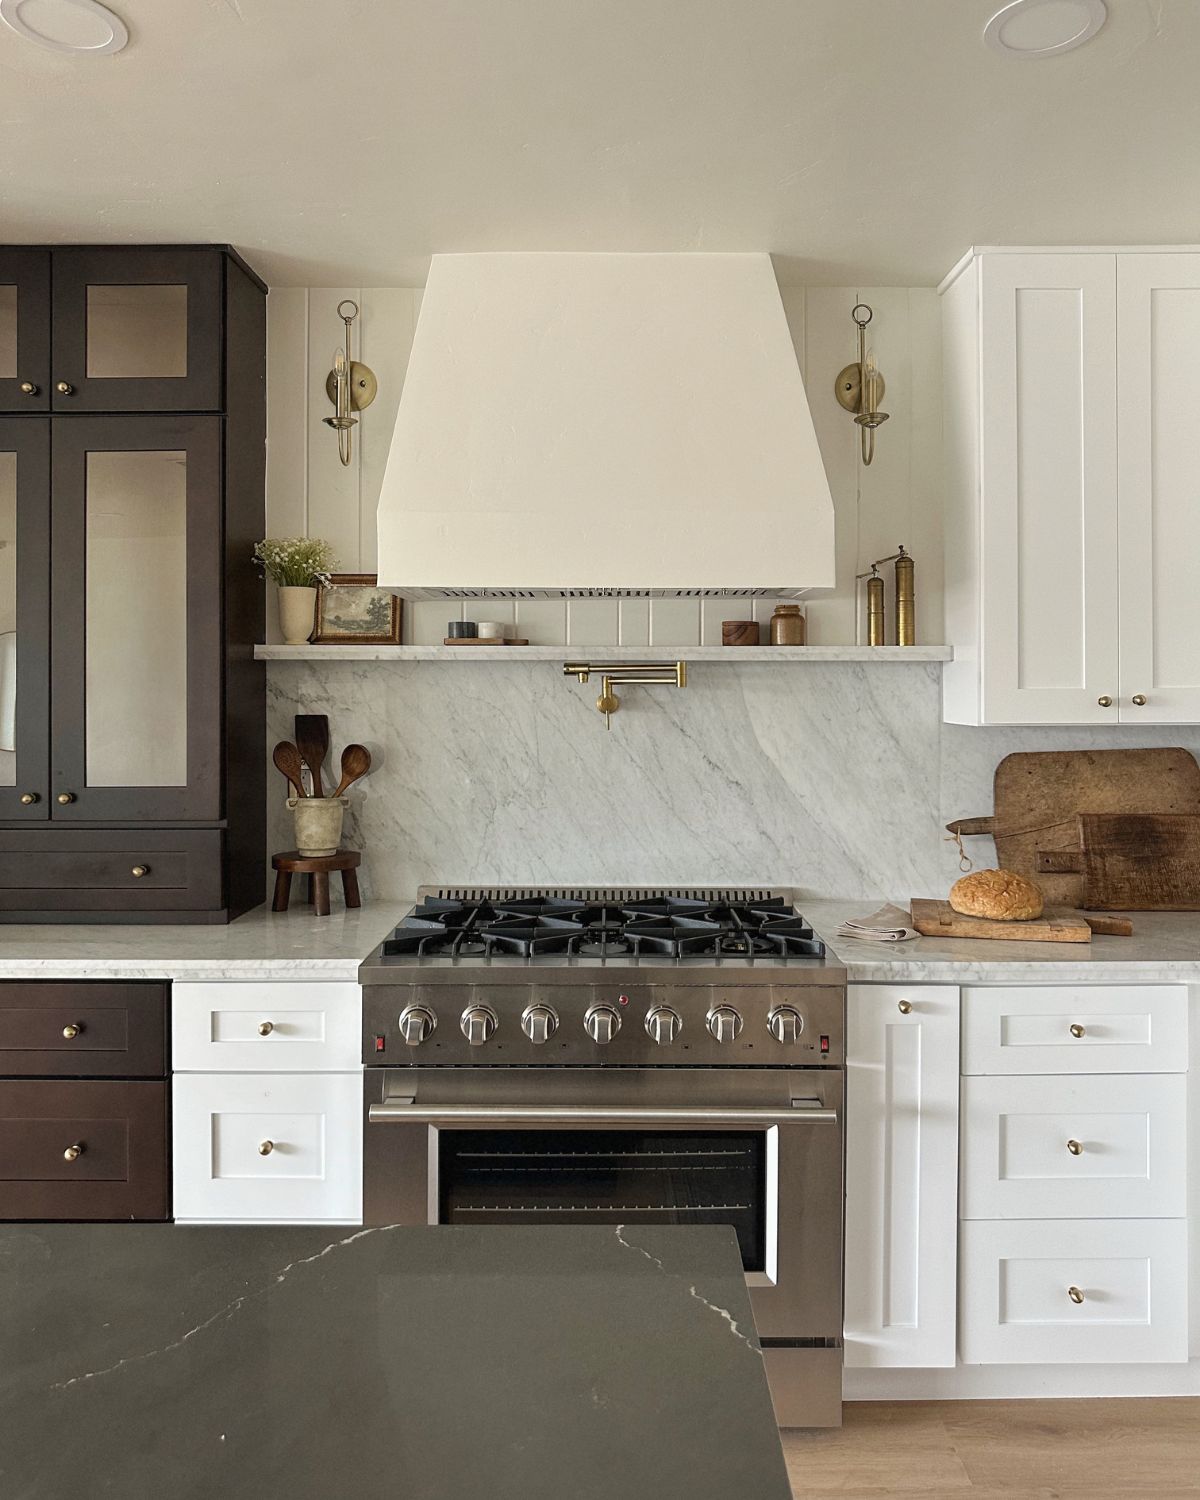
Flat painted drywall is the fastest way for a new kitchen to feel a little blank. We ran tongue-and-groove paneling through the space to give the walls some grain and shadow — the kind of architectural character older homes have built in and newer ones usually don't. It reads as detail without shouting for attention.
Paneling is one of the more forgiving ways to add texture, but it's not the only one. If a full wall of it feels like a lot, the same instinct works on a smaller scale — I walk through a handful of options in my post on accent wall ideas.
4. Stack your cabinetry
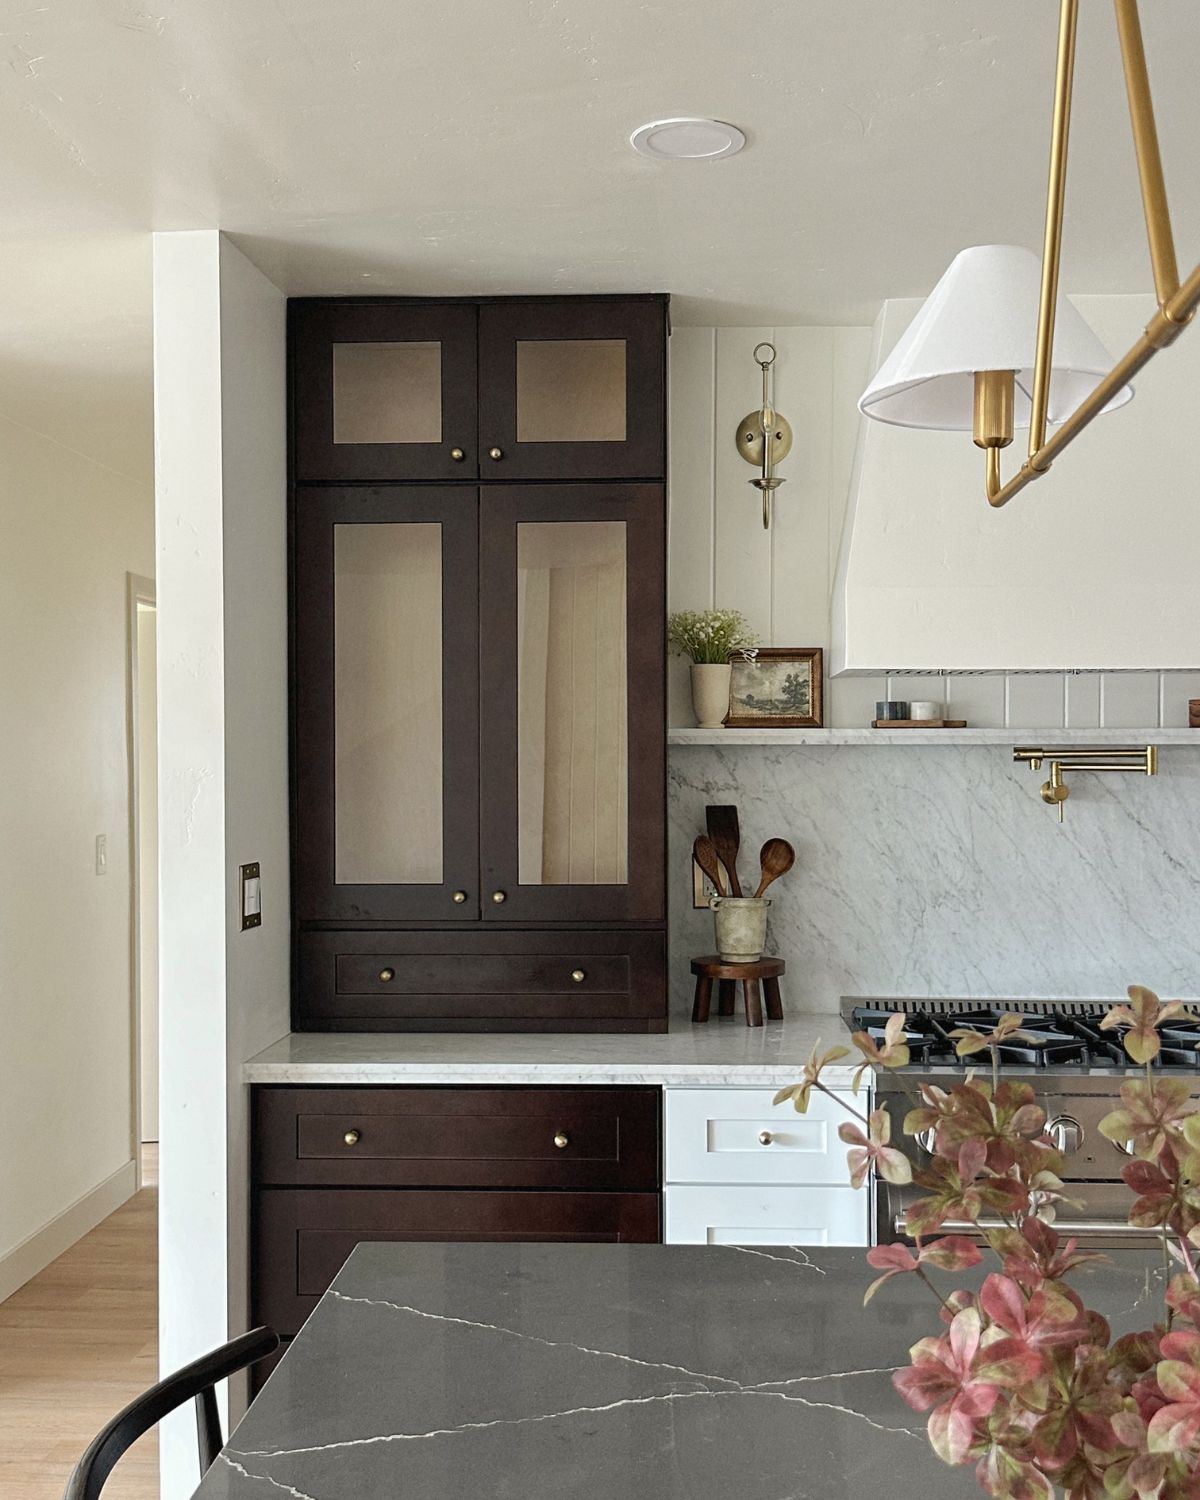
Rather than stopping the uppers partway and leaving a dead gap of wall above, I stacked the pantry cabinets all the way to the ceiling, with glass-front cabinets above the solid ones. It draws the eye straight up and makes the ceilings feel taller than they actually are — one of the cheapest tricks in the book for adding presence.
The glass fronts on the upper tier keep the stack from feeling heavy. They give the height some lightness, and they're a nice spot for the pieces you actually want to see rather than hide.
5. Repeat one wood tone
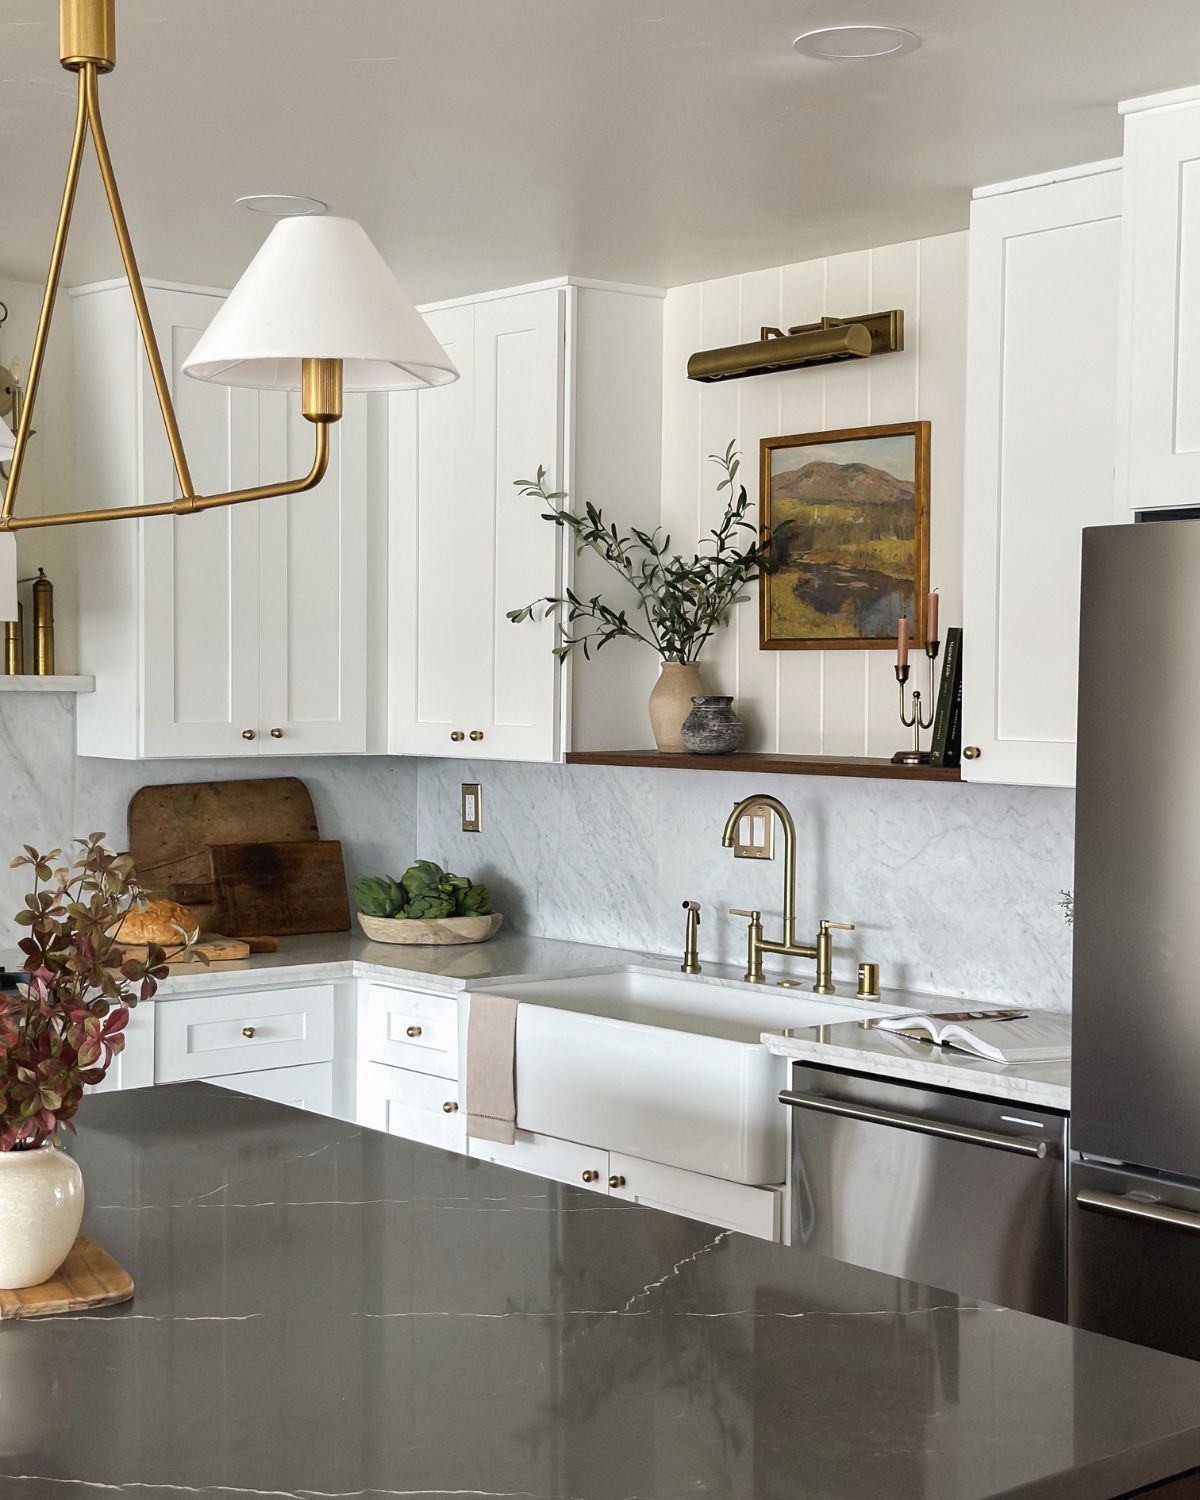
Once I'd committed to the walnut, I made sure it showed up in more than one place. The same dark finish lands on the island, the pantry, and the little shelf by the sink — three points across the room. Repeating a single wood tone is what ties everything together; it tells your eye these pieces belong to the same room even when they're far apart.
The rule of three is doing quiet work here. One walnut moment can read like an accident; the same tone echoed three times reads as a decision, and the whole kitchen feels more cohesive for it.
6. Add a display shelf
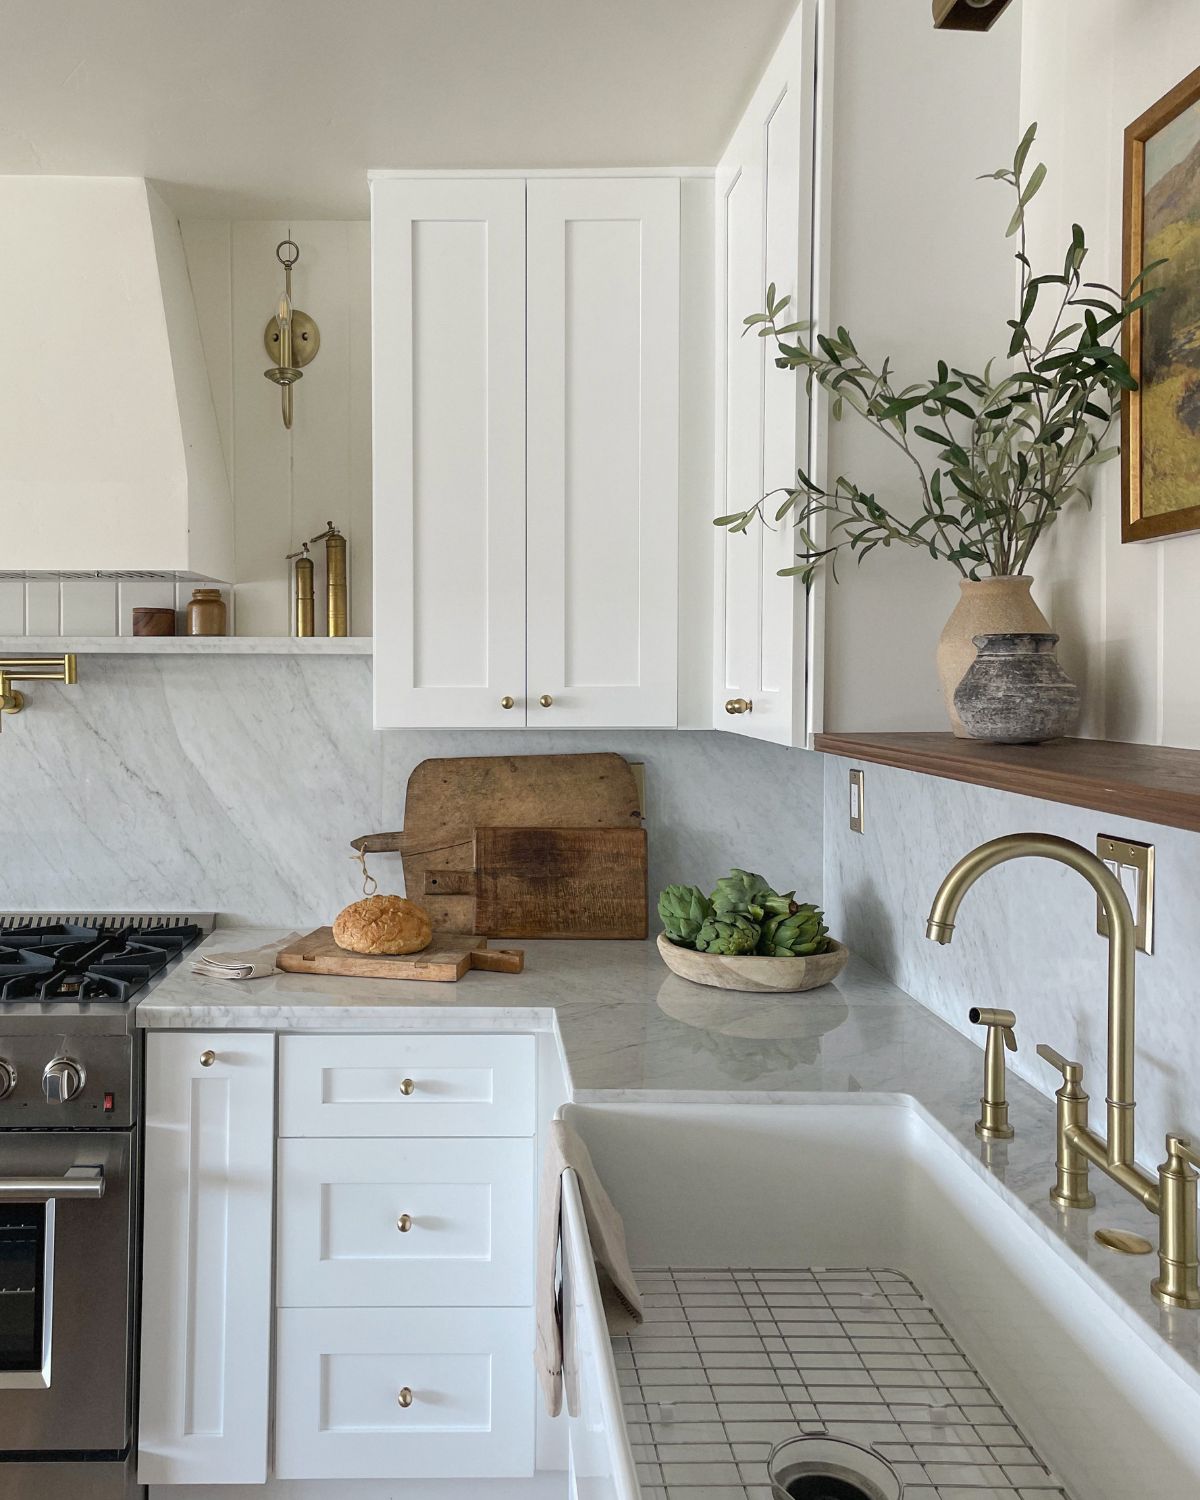
I added a slim shelf above the backsplash by the range, mostly to break up a tall run of marble that otherwise read as one big slab. But it earns its keep functionally too — it's exactly where the everyday cooking things live: oil, salt, a couple of boards, the little vase that always seems to have something in it.
A shelf like this is the spot where a kitchen gets to feel lived-in instead of staged. Keep it mostly useful with one or two pretty things mixed in, and it never tips into clutter.
7. Mix your light fixtures
The last layer is lighting, and the trick is to use more than one kind. This kitchen has three: a pendant over the island, sconces flanking the hood, and a picture light over the art. Each one does a different job, and together they make the room feel warmer and more inviting than any single fixture could on its own.
Recessed cans alone make a kitchen feel like an office. Mixing fixture types — something overhead, something on the wall, something accent — is how you get a kitchen that feels like a room you'd actually want to sit in.
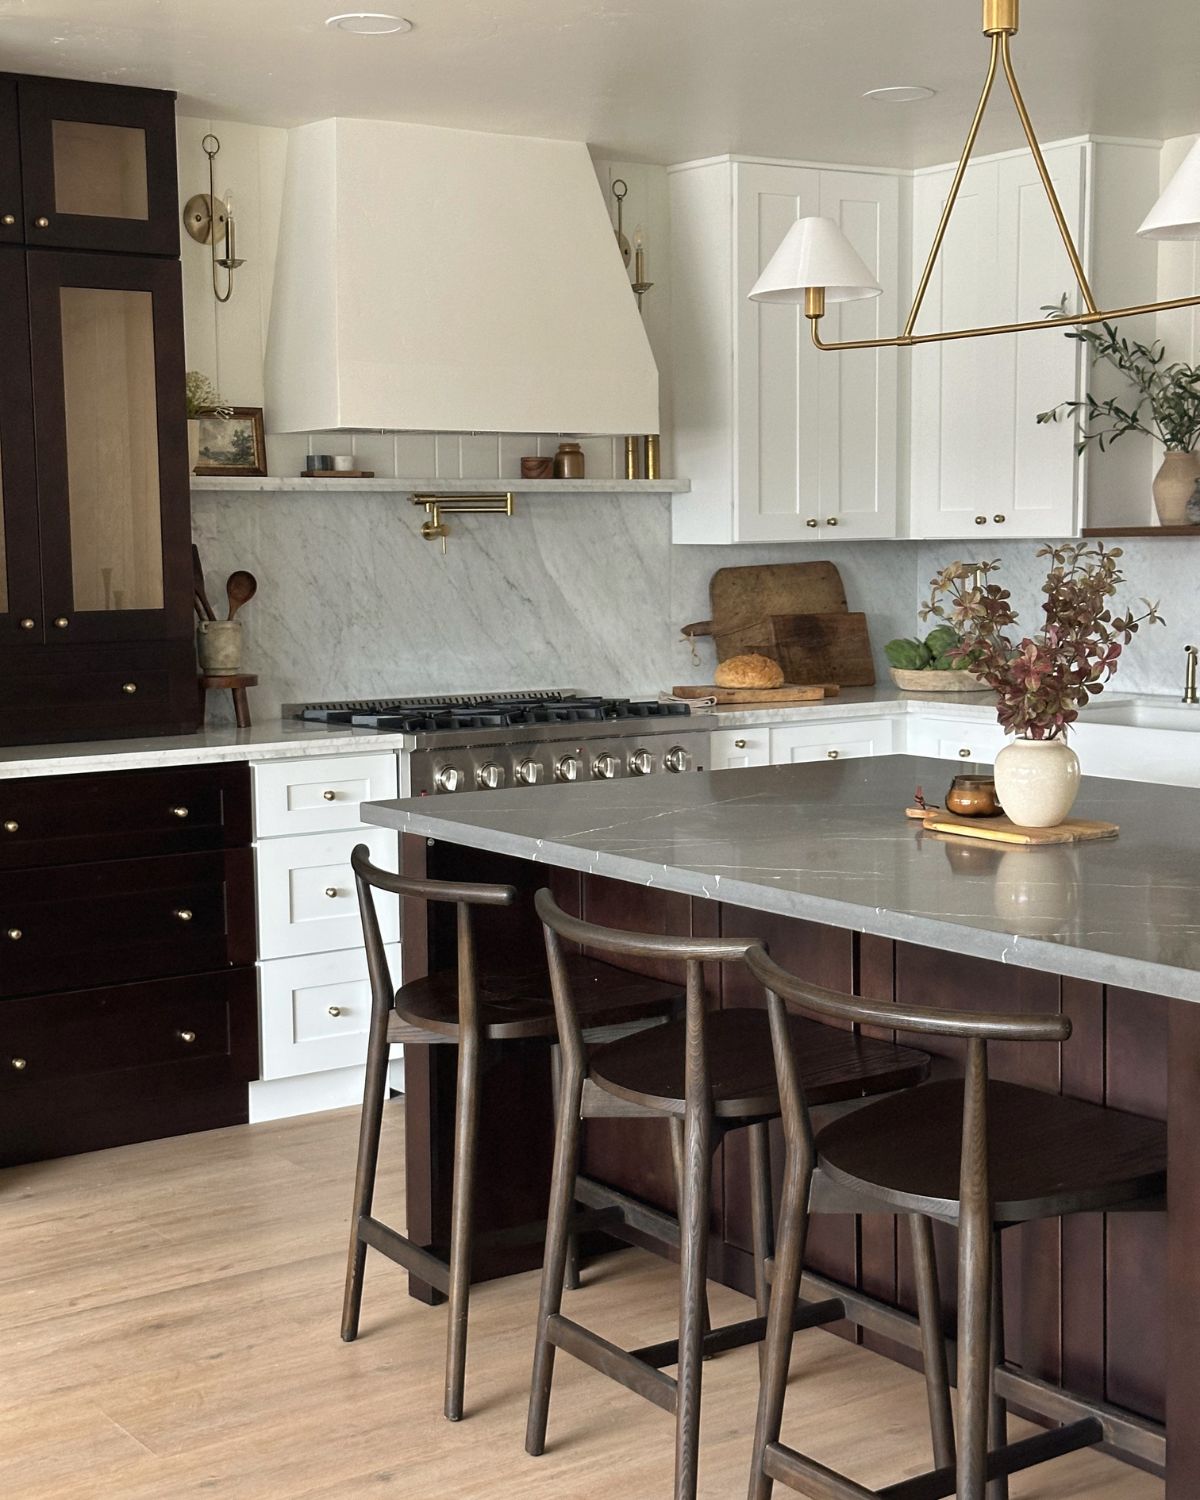
None of these details is expensive on its own, and none of them is the kind of thing a guest would point to. That's exactly why they work. The kitchen doesn't feel designed because of one showstopper — it feels designed because seven small decisions are quietly agreeing with each other. Pick the two or three that fit your space, and you'll feel the difference more than you'd expect.
Kitchen design FAQ
How do you make a kitchen feel more custom?
Layer small details instead of relying on one statement piece. Mixing cabinet colors and countertop materials, adding wall texture, repeating a single wood tone, and using more than one type of light fixture all work together to make a kitchen feel designed rather than builder-grade.
Is it okay to mix two cabinet colors in a kitchen?
Yes. Two cabinet colors add contrast and help a large, open kitchen feel balanced. The key is to let one color lead — usually a lighter color on the perimeter with a darker accent on the island or pantry — so the look feels intentional rather than busy.
Why mix countertop materials instead of using one?
Using two countertop materials — for example marble on the perimeter and a darker slab on the island — breaks up a wide run of counter and gives the island its own identity. A more durable surface on the island also stands up better to everyday cooking and gathering.
How do you make kitchen ceilings feel taller?
Stack the cabinetry to the ceiling instead of stopping partway and leaving a gap above. Running cabinets all the way up — often with glass-front uppers above the solid lowers — draws the eye upward and makes the ceilings feel taller than they are.
What kind of lighting should a kitchen have?
Use more than one type of fixture. A mix of a pendant over the island, sconces on the walls, and an accent light such as a picture light gives a kitchen warmth and depth that recessed cans alone can't. Layered lighting is what makes a kitchen feel like a room rather than a workspace.
Do these design details work in a small kitchen?
Yes. You don't need to use all seven. Even one or two — a second cabinet color, a little wall texture, or a mix of light fixtures — will shift how a smaller kitchen feels. Read the details as a menu and choose what fits your space and budget.

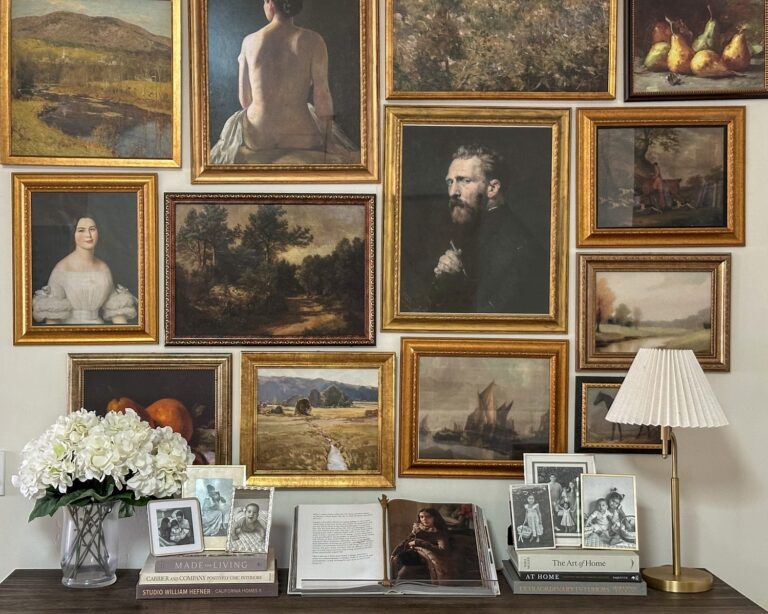
The Collected Gallery Wall: How To Make Your Art Look Curated, Not Coordinated
Design & Styling The Collected Gallery Wall: How To Make Your Art Look Curated, Not Coordinated By Liz Lovery · Updated August 24, 2026 The
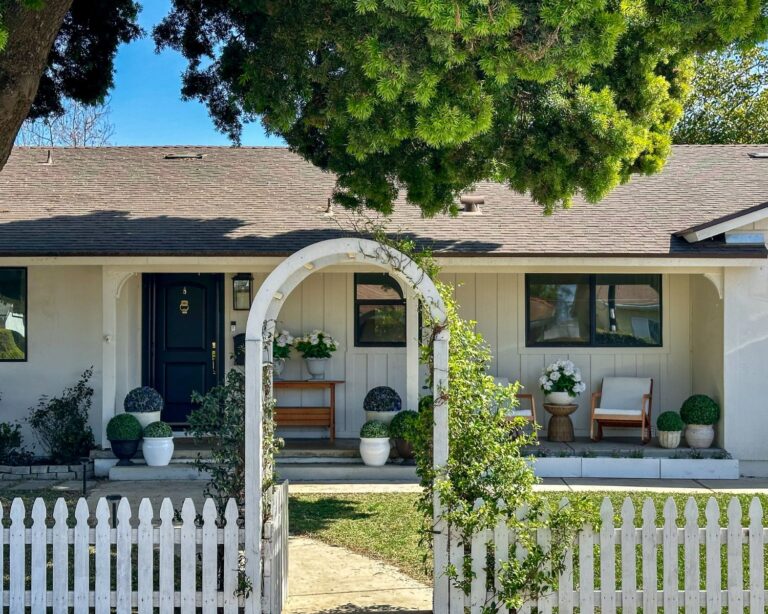
How to decorate a shaded front porch with real and faux plants
The real plants that grow in full shade, the faux ones that actually look convincing, and how to style both on a front porch that gets almost no sun.

How To Make A Charcuterie Board
Learn how to make a charcuterie board and the 7 essentials to include for the ultimate wine night!